Architecture first
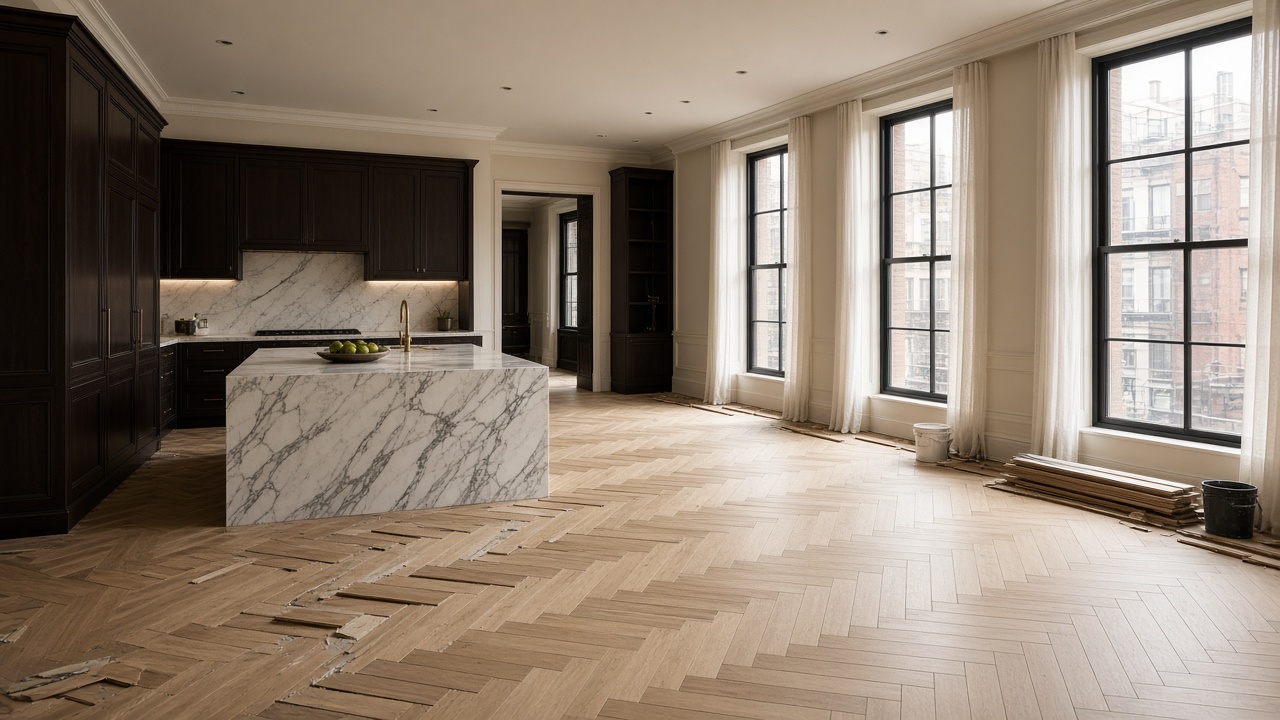
We read the proportions, light, and flow of a room before choosing a single material. Good renovation honors what is already there.

Warsaw · Interior Renovations
Qelvion shapes residential interiors with precision, warmth, and an unwavering respect for the architecture already in the room.
Every wall, joint, and surface tells a story about how a home is lived in. At Qelvion, we treat each project as a dialogue between existing bones and the life you intend to lead inside them. We refine layouts, elevate finishes, and restore balance—so your space feels intentional from the first step through the door.
Philosophy
We read the proportions, light, and flow of a room before choosing a single material. Good renovation honors what is already there.
Surfaces cure, alignments settle, details reveal themselves. We allow the work the time it needs to be done properly.
Natural textures, durable substrates, and finishes that age gracefully—not trends that fade with the season.
You always know what is happening on site, what comes next, and why each decision supports the whole vision.
Craft
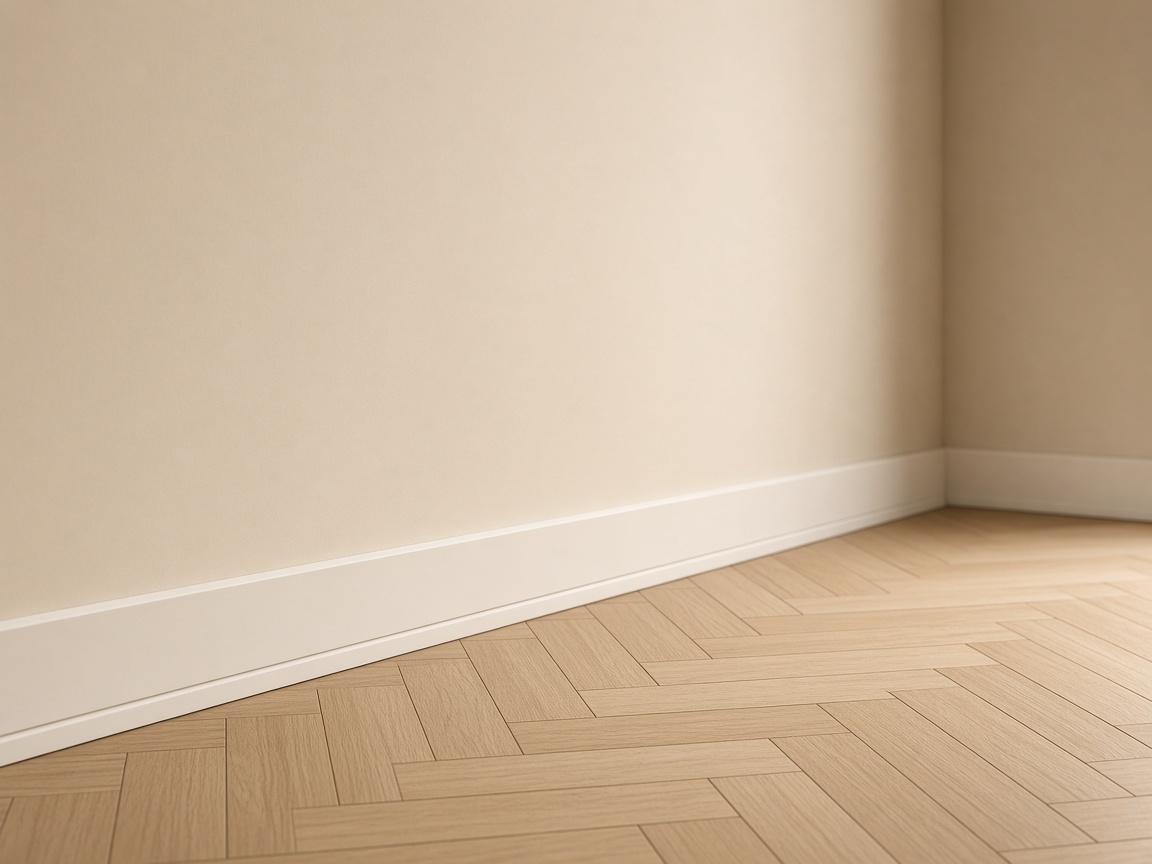
A room feels premium long before anyone names the brand of a fixture—it feels premium when corners meet cleanly, when shadow lines run true, when a door closes with a soft, certain click.
Our teams work with hand tools and laser guidance alike, measuring twice at every critical junction. From substrate preparation to the final coat, each layer is inspected as if the next owner of the home will notice.
Sourced for longevity & character
Materials
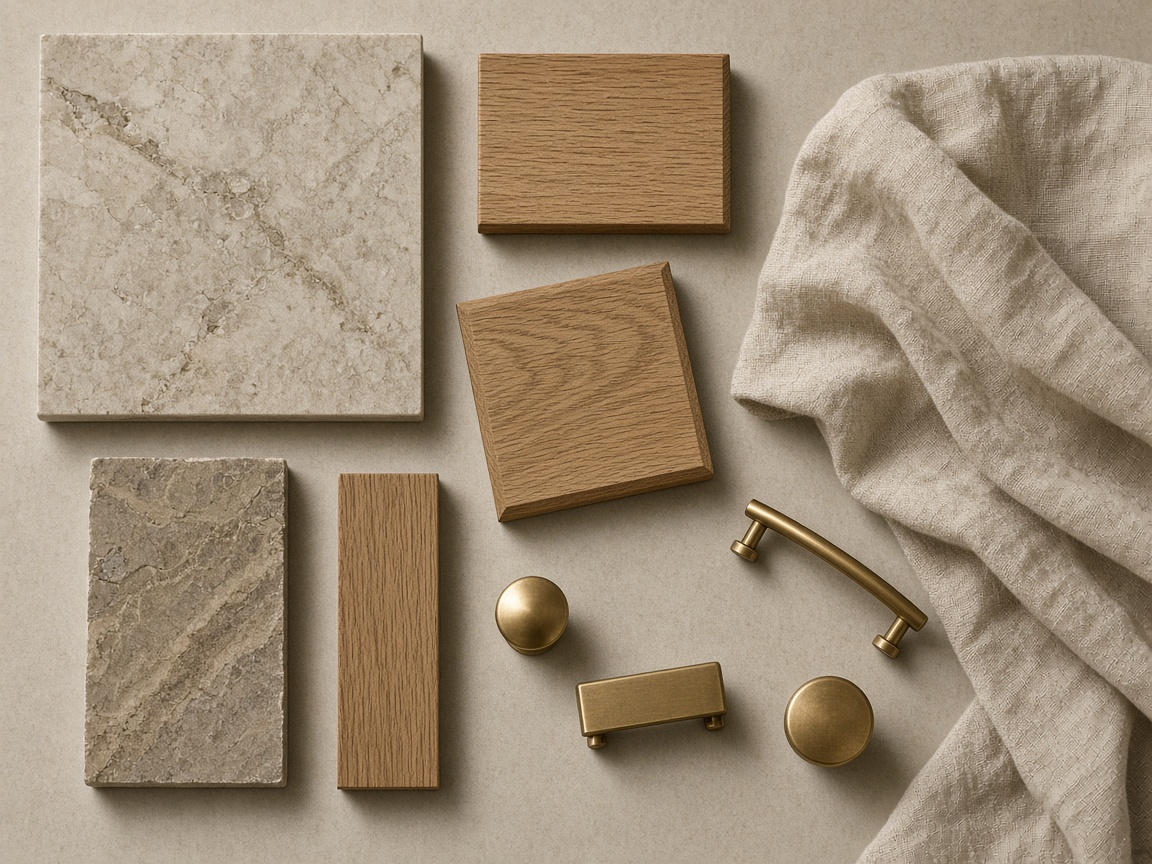
Handles, floorboards, tile grout lines—these are the textures your hands and feet remember. We specify palettes that harmonize with natural light in your space: warm woods, mineral surfaces, muted metals, and textiles that soften sound as well as sight.
Spaces
We transform how light enters, how movement flows, and how quiet moments feel—whether you are gathering with others or unwinding alone.
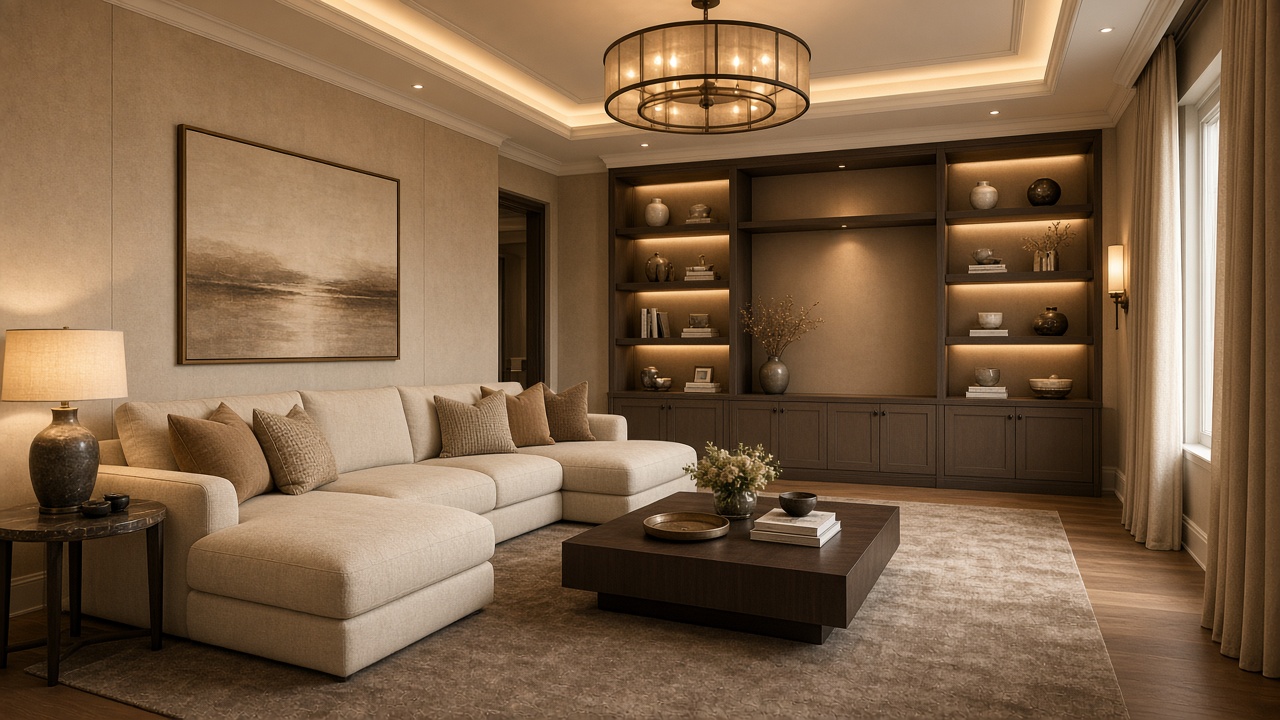
Open sightlines, anchored seating, and light that shifts gently through the day.
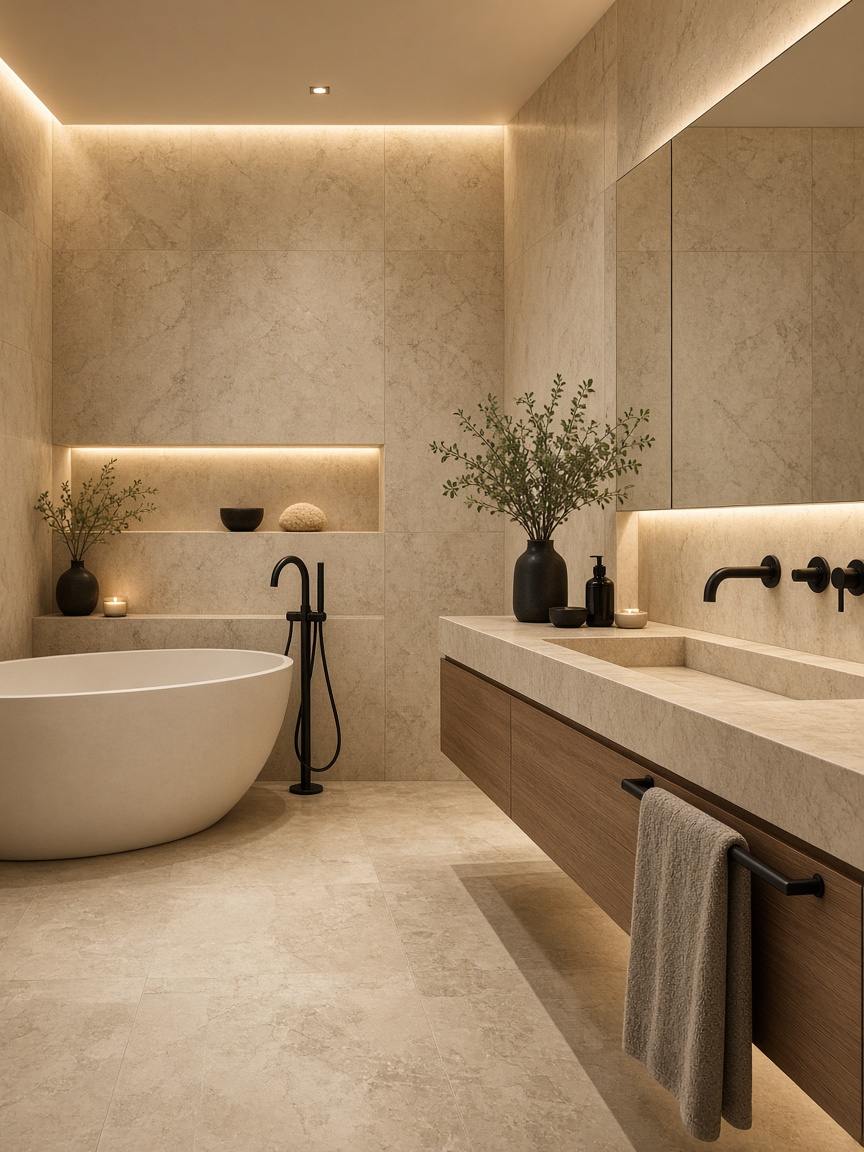
Calm surfaces and thoughtful ventilation for daily rituals.
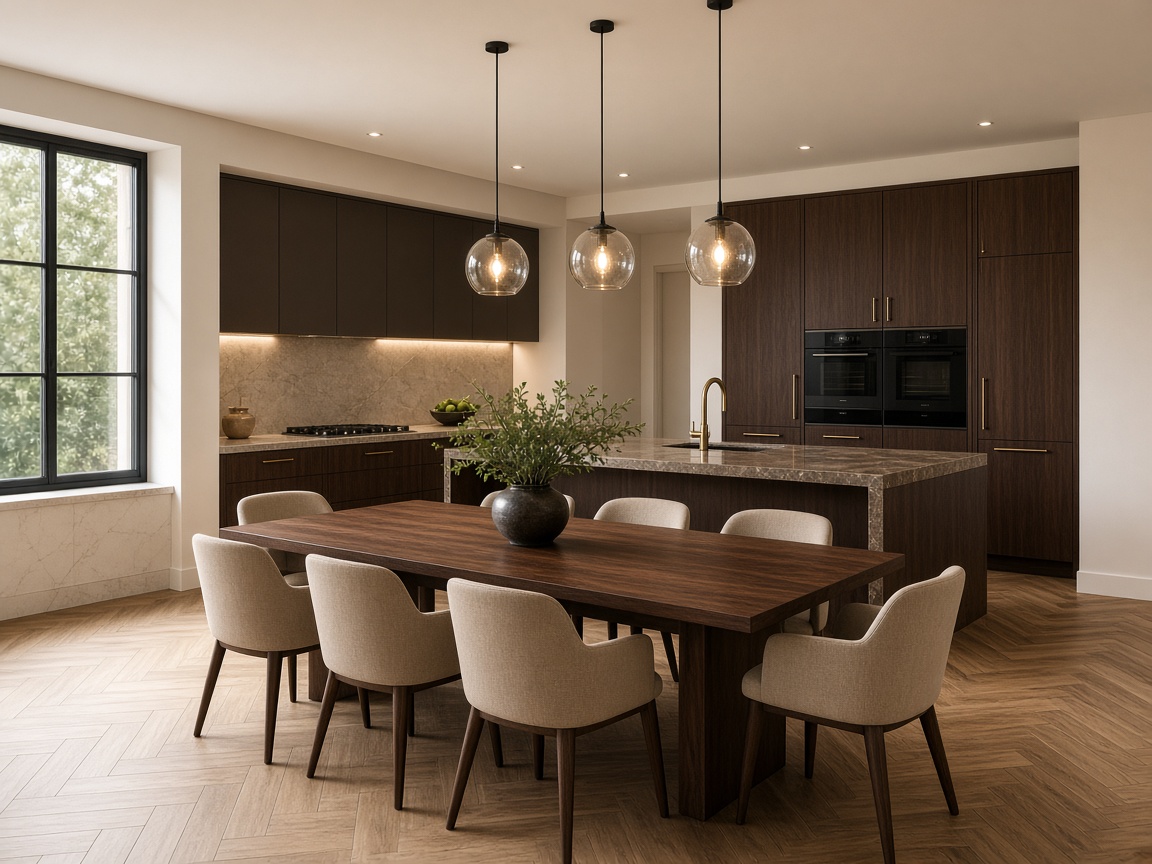
Functional zones that still feel connected to the rest of the interior.
Approach
A clear sequence keeps surprises off the site and confidence in your inbox. Each phase has a defined outcome—you always know what success looks like before we proceed.
We walk the space together, document dimensions, light, and existing conditions, and capture how you want the home to feel —not just how it should look in photographs.
Layout options, material boards, and technical outlines come together into a coherent plan. You review and refine until the direction feels unmistakably yours.
Protection, demolition where needed, and structural adjustments are executed with dust control and neighbor awareness built in from day one.
Trades work to a shared schedule. We resolve clashes on site before they become visible problems in the finished room.
Final snagging, deep clean, and a walkthrough where we explain care for surfaces and systems so your home stays as intended.
Standards
Premium renovation is measured in what you never have to think about again—stable substrates, quiet doors, even light across a wall, air that moves correctly through a room. These principles guide every decision on site, from the first protected floorboard to the final walkthrough.
A controlled site protects your home and keeps work predictable. We maintain clear routes, staged deliveries, and labelled batches so nothing is guessed under pressure.
What sits behind the finish defines how a home feels for years. We treat membranes, insulation, and fixing patterns as part of the design—not optional extras.
Many projects unfold while life continues nearby. We sequence work so essential rooms stay usable and disruption stays contained to the zone being transformed.
Visible quality comes from invisible preparation. Planes are checked for true before colour goes on; junctions are dry-fitted until the reveal width is consistent around the room.
You should understand what was built, not just how it looks. We leave you with clear notes on care, warranties where they apply, and a snagging list closed before keys are handed back.
Renovation should improve the home without unnecessary waste. We order with precision, protect reusable elements where possible, and dispose of debris through proper channels.
Contact
Share floor plans, inspiration images, or a simple description of what feels wrong today—we will reply with thoughtful questions and a path toward clarity.
qelvion@op.pl